
Innovative State Street Campus Garage Redevelopment Completed
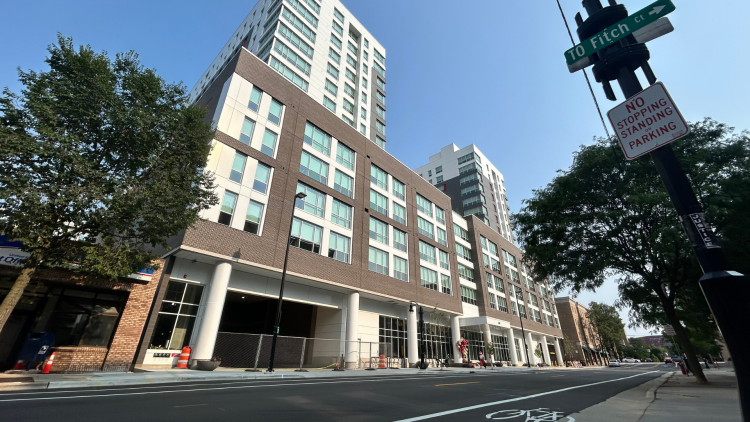
An ambitious public-private development addressing several needs in downtown Madison is getting ready to open after years of planning and construction.
The redevelopment of the State Street Campus Garage into a new multi-use building is the result of a highly collaborative public-private partnership that involved the City of Madison's Department of Planning and Community and Economic Development, Parking Division, and Engineering Division working with Mortenson Development. This collaboration led to the creation of a 15-story mixed-use building that includes more than 700 student housing beds, a 410-stall public parking garage, and a new City-owned regional bus terminal. A total of 100 student housing beds will be set aside as affordable for qualifying students as part of an agreement with the University of Wisconsin-Madison and have already been filled for the fall semester.
The development replaces the former Lake Street parking garage, which was originally built in 1964 and faced increasingly expensive maintenance costs. Instead of just building a new parking structure to replace it, the City took the opportunity to address several needs in the campus area – housing, transportation, and parking – all at once.
This is a great example of what can be accomplished when several City departments work together to find creative solutions to multiple community needs and make the most of a unique opportunity.
Director Matt Wachter, Department of Planning & Community & Economic Development
This project gave us an opportunity to think beyond simply replacing a parking garage and think about how we could better use this space. By bringing public parking and regional bus service together, we're providing more transportation options, improving access to downtown and campus, and creating better connections for Madison and the region.
Director Stefanie Cox, Parking Division
The entrance for public parking will be along Lake Street, while residents of the new building will have access to underground parking through a separate entrance on Hawthorne Court. The new student housing beds are being managed by a private company, not the City of Madison.
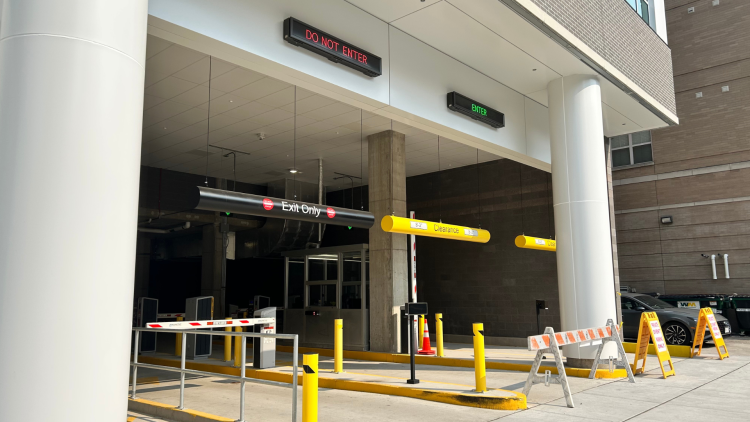
As part of the public-private partnership, the City's Engineering division and its contractor led the construction of the new parking structure before handing the location over to Mortenson and their construction team in January 2025 to build the residential portion of the project.
Through careful planning between the City of Madison, Mortenson Development, Eppstein Uhen Architects, and Stevens Construction, the team is anticipating reaching a LEED (Leadership in Energy and Environmental Design) silver rating in compliance with City of Madison policy for new building projects.
City of Madison Engineering is grateful for the opportunity to work with its city partners, its architect consultant partner Eppstein Uhen Architects, Inc., and its public works construction partner Stevens Construction to deliver this impactful project to the community.
Assistant City Engineer Bryan Cooper