
Capital Avenue Project: Reconstruction Process
postedCapital Avenue Project Begins
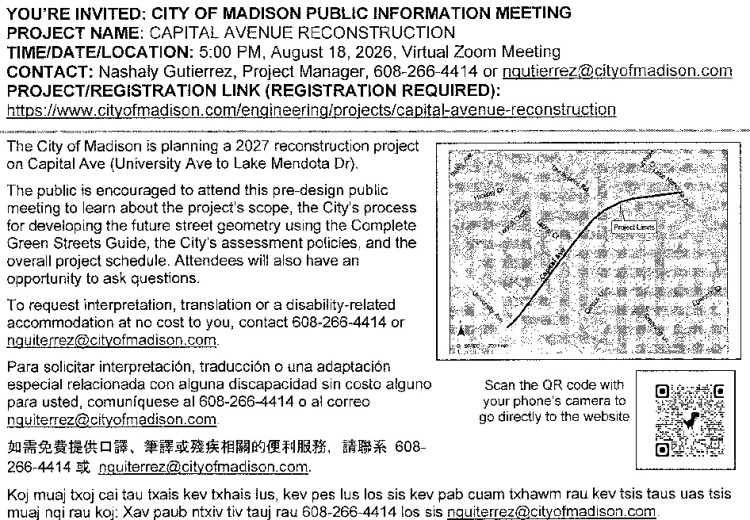
Madison's capital budget includes funding for the reconstruction of Capital Avenue between University Avenue and Lake Mendota Drive. Residents may have already noticed surveyors and their markers. Capital Avenue residents will be receiving notice of an initial neighborhood meeting that looks like this.
Four Levels of Street Maintenance
Madison's goal is to maximize the service life of its streets. To that end, our city budgets and schedules for four levels of maintenance. City engineers regularly assess the condition of all streets and prioritize maintenance work accordingly.
- Level 1: Crack and hole filling extends pavement life.
- Level 2: Chip sealing, applying an asphalt emulsion followed by laying a layer of chips, can add five or more years to pavement life. Many District 19 streets are being chip-sealed in 2026.
- Level 3: Resurfacing is the solution when the surface layer of pavement has deteriorated but the substrate and other infrastructure are sound. The surface layer is scraped off, pulverized, and recycled. A new asphalt layer is installed.
- Level 4: Reconstruction is the solution when the street has reached the end of its service life. Both surface and subsurface layers have deteriorated and/or major lengths of water mains, sanitary sewers, or stormwater sewers have reached the end of their service lives. In 2025 engineers determined that both Capital Avenue and Norman Way had reached the end of their service lives. On consultation with the Spring Harbor Neighborhood Association, we decided to reconstruct Capital Avenue first (a bigger project) and Norman Way immediately after.
Reconstruction Design Guidelines
Madison has long had design standards for adding new streets or reconstructing existing streets. The “Complete Green Streets Guide" is the latest version of design standards. It was adopted in 2023 along with a decision that residents would no longer be assessed for the cost of adding sidewalks where there had been none before. The Guide categorizes streets and sets forth the desired features of each.
A category has been assigned to all Madison streets. Capital Avenue is a “Neighborhood Street". However, it could be reconstructed as a “Neighborhood Yield Street", which would further calm vehicle traffic. The embedded links in the last sentence will take you to the design goals for each. Every street is unique, and it may not be possible to implement all desired features
The Reconstruction Process
A list of the major steps in the reconstruction process follows. It is not all-inclusive, and some steps may be repeated.
- Engineering includes reconstruction in the “Transportation Improvement Plan" (TIP) based on its latest assessment of pavement and infrastructure condition. Capital Avenue and Norman Way have been on the TIP for several years.
- Engineering includes an estimate of costs in its capital budget requests. If the project is included in the Mayor's Executive Budget, and remains included in the Common Council Adopted Budget, planning can begin. The Capital Avenue reconstruction was included last November in the adopted budget.
- Engineering performs or contracts for a survey of the street and surrounding conditions.
- Engineering establishes a project web page with summary information, meeting details, preliminary and final plans, and process updates. The Capital Avenue Project Page is now live.
- In coordination with the district alder, an initial neighborhood meeting is scheduled. The purpose of this meeting is to explain the general process and gather some early feedback. This is prior to any design work. This first meeting is scheduled for August 18 at 6:00 p.m. in virtual format. While Capital Avenue residents are invited, this and subsequent meetings are public meetings under state law, and outside parties are permitted to attend.
- Based on the survey, the Complete Green Streets Guide, and preliminary neighborhood feedback, Engineering prepares several design scenarios. These are conceptual and not detailed enough to solicit construction bids.
- A second neighborhood meeting is scheduled to gather feedback on scenario preferences.
- Engineering uses this input to generate a preferred design. Depending on the magnitude of the project, there may be interim progress reports to the Transportation Commission (the lead agency), and the Board of Public Works (which has jurisdiction over the limits and financial details of the assessment district).
- Engineering presents its preferred design to the Transportation Commission, which may suggest modifications. This is a public meeting at which neighbors and others can speak or submit comments. If the Commission requests changes, it may refer the matter to a future meeting to consider a more final version. Ultimately, the Commission approves or disapproves a design.
- The Board of Public Works considers the plan recommended by the Transportation Commission. This is another opportunity for residents and others to speak and submit comments. If the Board recommends further changes, the project has to go back to the Transportation Commission, which may or may not adopt the Board recommendations, providing its reasoning. This happened recently with the reconstruction of a section of Regent Street.
- When the Commission and Board have an agreed plan, it goes to the Common Council for approval – another opportunity for public input. While the plan approved by the Common Council contains many details, it still does not have the degree of detail that supports bid solicitation.
- Engineering prepares detailed plans and specifications. It may solicit additional neighborhood input on details that are consistent with the Council approved plan.
- The project is put out for bid. The Board of Public Works approves a successful bidder and a final assessment schedule.
- Construction proceeds.
Capital Avenue Unique Features
- The current six-inch water main will be replaced and upgraded to an eight-inch pipe.
- The sanitary sewer will be replaced.
- The sanitary sewer on the east side of Capital Avenue from University Avenue to Greening is in the backyards of the residences. For future maintenance, the full length of the sanitary sewer must run below the street. This means that new laterals from each affected home to the sewer must be constructed. This was the case for some homes along Old Middleton when it was reconstructed. There is a city program for financing the work.
- A portion of the stormwater infrastructure from Greening to Lake Mendota Drive will be replaced and upgraded, probably by extending the existing 3x6 box culvert that runs from University Avenue to Greening.
- The entire length of the street will get curb and gutter.
- The Complete Green Streets Guide recommends the addition of sidewalks. Unlike Lake Mendota Drive, the right-of-way is probably wide enough that few or no street trees will be affected.
- MG&E will probably need to relocate most poles